Taryn Simental

BEDS3
BATHS3
MLS#6728101
STATUSActive
PROPERTY TYPEResidential - Townhouse
SUBDIVISIONSun Mesa Townhomes
Property Description
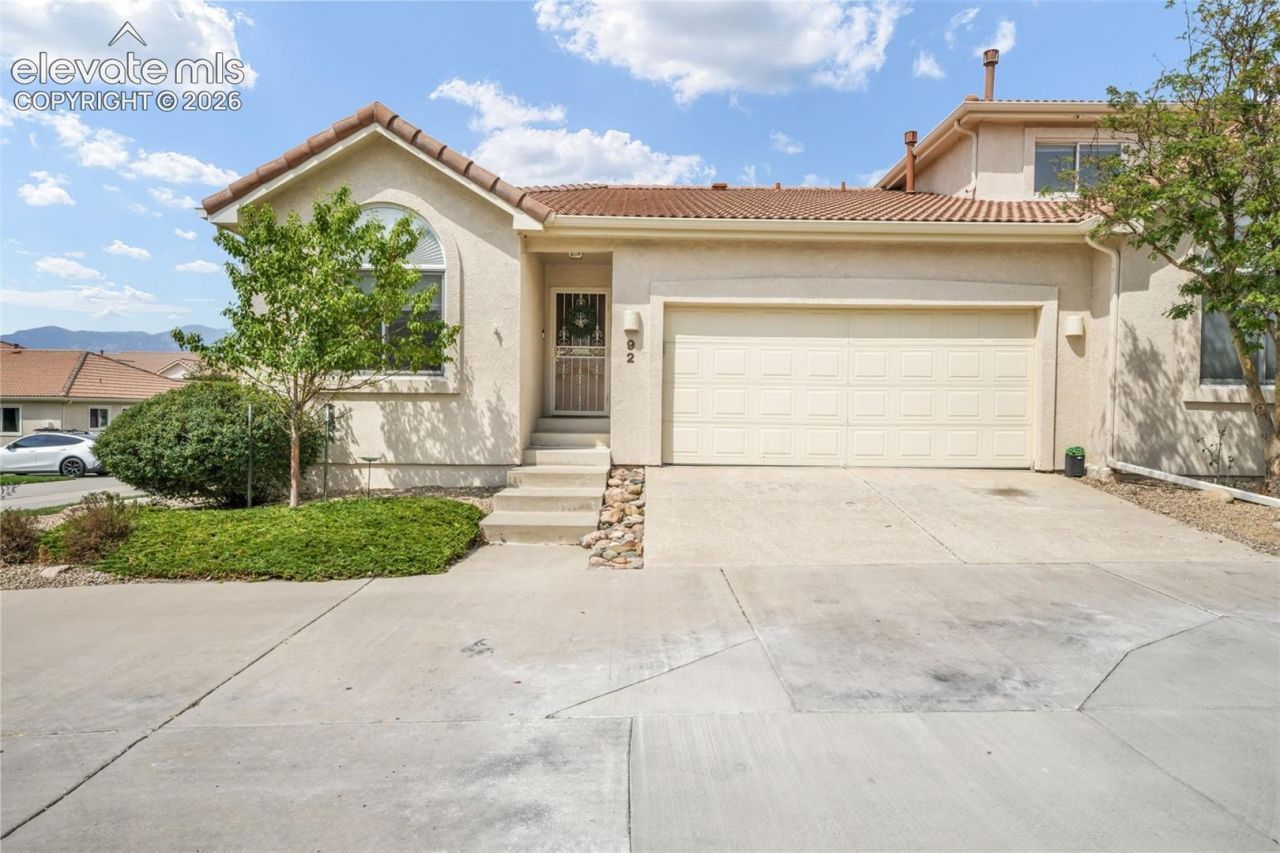
This spacious end-unit ranch-style townhome offers 3 bedrooms, 3 bathrooms, a 2-car attached garage, and 2,670 total square feet. The thoughtfully designed floor plan combines convenient main-level living with a finished basement and beautiful mountain views. Offering a main-level primary suite, dedicated office, finished garden-level basement, and expansive outdoor living. From the moment you enter, tile flooring welcomes you into a comfortable floor plan featuring a private office with double French doors, a large front-facing window, and vaulted ceilings. The kitchen features granite countertops, stainless steel appliances, a smooth-top range/oven, microwave, dishwasher, included refrigerator, generous cabinetry, and pantry. The adjoining living area offers a gas fireplace with tile surround and wood mantel, while a nearby door opens to the back deck where impressive mountain and Pikes Peak views stretch across the rear of the home. The main-level primary suite features double-door entry, a vaulted ceiling, and private access to the deck. The adjoining bath includes new laminate flooring, a double vanity, dedicated makeup/dressing area, jetted tub with shower, private water closet, skylight, and walk-in closet. A convenient main-level half bath incorporates the laundry area with included washer and dryer. The finished garden-level basement expands the living space with a large recreation room, two additional bedrooms, each featuring an oversized walk-in closet, and a 3/4 bath. Mountain views can also be enjoyed from one of the lower-level bedrooms. Abundant storage includes a large storage area with a cedar-lined closet, additional storage closet, and workbench. The mechanical room includes a utility sink and humidifier, and the water heater was replaced in November 2024.Additional features include a two-car garage with an included workbench, multiple storage areas, and exceptional views from both the home and deck. Property has polybutylene piping.
Property Features
Property Type: Residential - Townhouse
Cooling: Central Air
Fireplaces: Gas, Main Level, One
Heating: Forced Air, Natural Gas
Lot Size: 0.04 Acres
Roof Type: Tile
Stories: 1.0
Taxes: $2,001
Year Built: 1994
Feature Descriptions
Appliances: Cook Top, Dishwasher, Disposal, Dryer, Microwave Oven, Oven, Range, Refrigerator, Washer
Basement/Foundation: Garden Level
Days on Site: 5
Existing Utilities: Cable Available, Electricity Connected, Natural Gas Connected
Exterior: Stucco
Fence: Community
Floor Plan: Ranch
Garage Amenities: Garage Door Opener
Garage Type: Attached
Laundry Facilities: Electric Hook-up, Main
LotDescription: Corner, Level, Mountain View, View of Pikes Peak
Percentage of Basement Finished: 77
Sewer: Sewer
Square Footage: 1335 (Basement)
Unit: End Unit
View: Mountain, Pikes Peak
Water: Municipal
Listed By / Shown By
Listed By
Agency Name: Exp Realty LLC
Agency Phone: 888-440-2724
Shown By
Agent Name: Taryn Simental
Agent Phone: (719) 201-4231
Agency Title: The Cutting Edge, Realtors

Estimate Your Payment
Estimated Payment
$ 2,331.97 per month $2,044.18 Principal & Interest $166.75 Property Tax $121.04 Homeowner's InsuranceChange Payment Information
The real estate listing information and related content displayed on this site is provided exclusively for consumers’ personal, non-commercial use and may not be used for any purpose other than to identify prospective properties consumers may be interested in purchasing. This information and related content is deemed reliable but is not guaranteed accurate by the Pikes Peak REALTOR® Services Corp d/b/a elevateMLS.
Privacy Policy / DMCA Notice / ADA Accessibility


This site is hosted, designed and copyright
© 1994 - 2026 by
Delta Media Group, Inc. -- Patent Pending --
92 Luxury Lane | MLS# 6728101
This townhouse located at 92 Luxury Lane, Colorado Springs, CO 80921 is currently listed for sale with an asking price of $415,000. This property was built in 1994 and has 3 bedrooms. Luxury Lane is located in the Sun Mesa Townhomes subdivision. Search Sun Mesa Townhomes real estate on www.tarynsimental.com today.