Taryn Simental

BEDS6
BATHS4
MLS#1221273
STATUSActive
PROPERTY TYPEResidential - Single Family
SUBDIVISIONFairfax At Briargate
Property Description
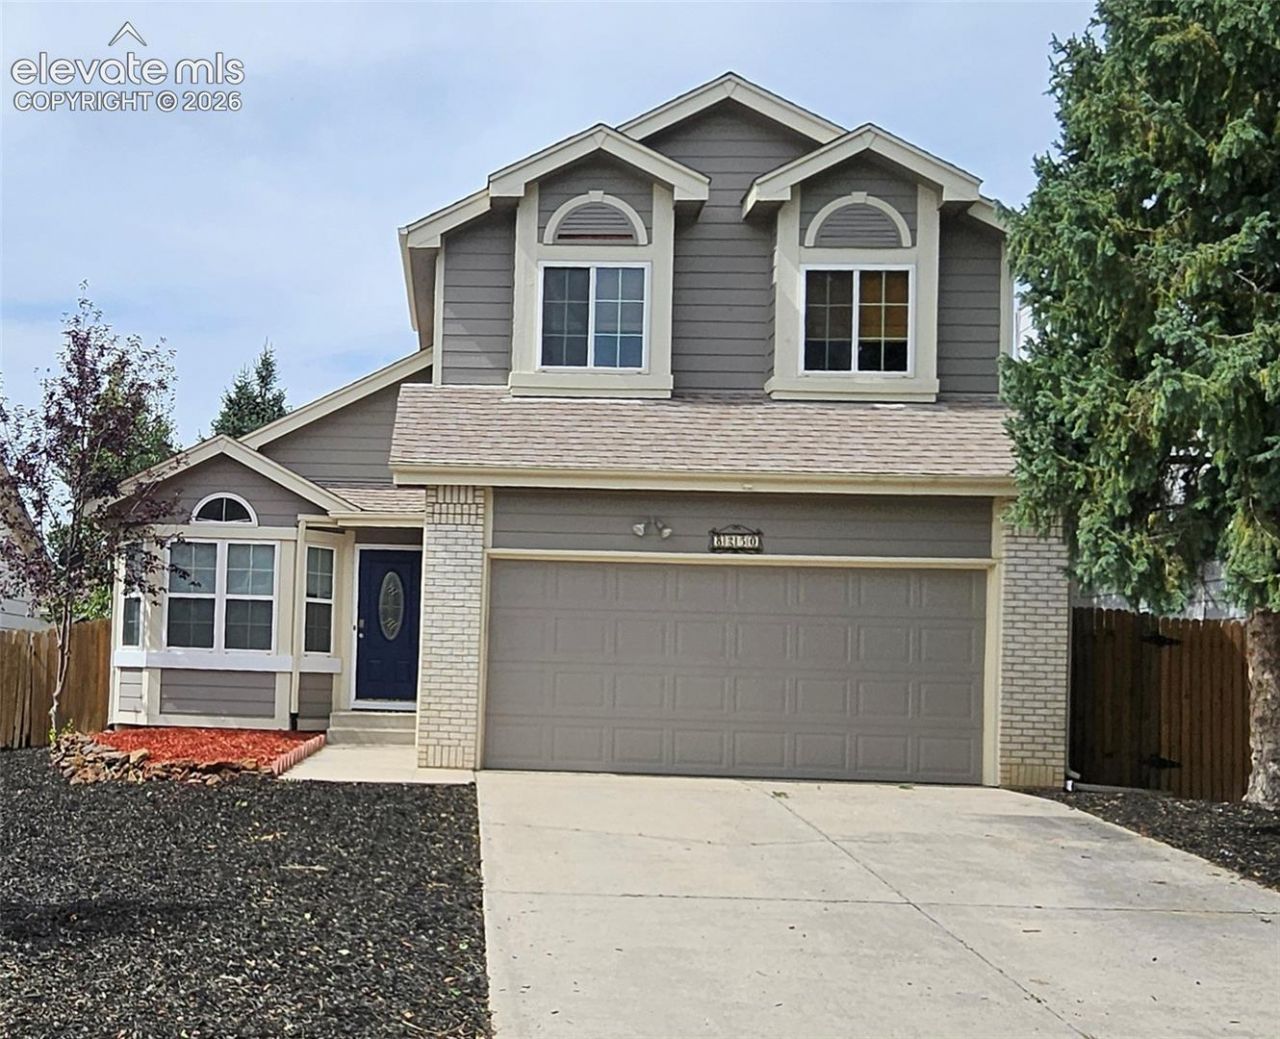
Seller offering up to $10k towards buyers closing costs and/or rate buy down! Welcome to this sunny and warm Briargate Home! Award-Winning District 20 schools within walking distance! Close to Cottonwood Creek Trail and 3 neighborhood parks. Conveniently located near Powers corridor for shopping, dining, entertainment, military bases, and hospitals. This home offers room for everyone with 6 bedrooms and 4 Bathrooms! MAIN LEVEL PRIMARY bedroom with attached 5-piece bath and walk-in closet. Formal living room and Great Room with wood burning stove. Beautiful wood floors, lots of windows and architecturally designed nooks with built ins thru ought to include extra storage in garage and back yard storage shed. Huge 20 X 25 Composite/Trex deck great for outdoor living with nice landscaping. No HOA! Welcome Home!
Property Features
Property Type: Residential - Single Family
Cooling: Ceiling Fan(s)
Fenced: Yes
Fireplaces: Main Level, Wood Burning Stove
Heating: Forced Air, Natural Gas, Wood
Lot Size: 0.11 Acres
Roof Type: Composite Shingle
Stories: 3.0
Taxes: $2,035
Year Built: 1988
Feature Descriptions
Appliances: 220v in Kitchen, Dishwasher, Disposal, Dryer, Microwave Oven, Range, Refrigerator, Self Cleaning Oven, Washer
Basement/Foundation: Full Basement
Days on Site: 13
Existing Utilities: Cable Connected, Electricity Connected, Natural Gas Connected
Exterior: Brick, Fiber Cement
Fence: Rear
Floor Plan: 3 Story
Garage Amenities: Garage Door Opener, Other
Garage Type: Attached
Laundry Facilities: Lower
LotDescription: Level
OtherStructures: Storage Shed
Outbuilding(s): Yes
Percentage of Basement Finished: 100
Sewer: Sewer
Square Footage: 1058 (Basement)
Water: Municipal
Listed By / Shown By
Listed By
Agency Name: Kimberly Hazard
Agency Phone: (719) 492-1238
Shown By
Agent Name: Taryn Simental
Agent Phone: (719) 201-4231
Agency Title: The Cutting Edge, Realtors

Estimate Your Payment
Estimated Payment
$ 2,647.85 per month $2,339.73 Principal & Interest $169.58 Property Tax $138.54 Homeowner's InsuranceChange Payment Information
The real estate listing information and related content displayed on this site is provided exclusively for consumers’ personal, non-commercial use and may not be used for any purpose other than to identify prospective properties consumers may be interested in purchasing. This information and related content is deemed reliable but is not guaranteed accurate by the Pikes Peak REALTOR® Services Corp d/b/a elevateMLS.
Privacy Policy / DMCA Notice / ADA Accessibility


This site is hosted, designed and copyright
© 1994 - 2026 by
Delta Media Group, Inc. -- Patent Pending --
8250 Turkey Run Drive | MLS# 1221273
This single family home located at 8250 Turkey Run Drive, Colorado Springs, CO 80920 is currently listed for sale with an asking price of $475,000. This property was built in 1988 and has 6 bedrooms. Turkey Run Drive is located in the Fairfax At Briargate subdivision. Search Fairfax At Briargate real estate on www.tarynsimental.com today.