Taryn Simental

BEDS5
BATHS3
SQUARE FEET2,147
MLS#241519
STATUSActive
PROPERTY TYPEResidential - Single Family
SUBDIVISIONBelmont
SCHOOL60
Property Description
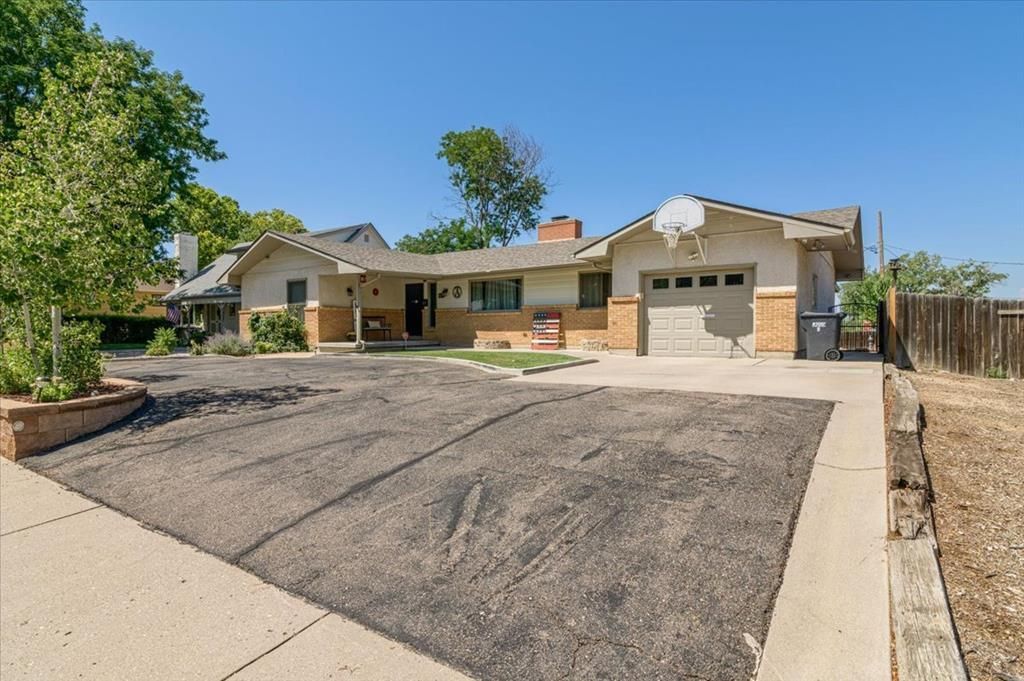
Welcome to this Northside Pueblo home, ideally located just minutes from CSU-P! Offering over 3,700 square feet of finished living space, this ranch-style home features 5 bedrooms, 3 bathrooms, and room for everyone to spread out and enjoy. Inside you will discover an inviting main level living with updated flooring throughout the living areas and bedrooms. Two living rooms are connected by a double-sided fireplace, creating the perfect atmosphere. The kitchen features abundant cabinetry, additional storage in the island with sitting space, countertop space, and stainless steel appliances. The primary suite is complete with a large walk-in closet and a beautifully updated bath featuring heated tile floors and built-in surround sound system in both the bedroom and bath. The sunroom provides additional living space you'll appreciate year-round. The finished basement has 3 additional bedrooms with brand-new carpet, a 3/4 bathroom, a family room with with a dry bar, a recreation area, and a built-in surround sound systemâ??ideal for entertaining family and friends. You'll love spending evenings on the deck or relaxing beneath the pergola with a water feature and unique fire pit which create the perfect setting for outdoor gatherings. This home also offers valuable energy-saving with solar panels and a generator-ready hookup. This property is located near, Walking Stick Golf Course, parks, shopping, and restaurants. Call today to schedule your private viewing.
Property Features
Property Type: Residential - Single Family
Fenced: Yes
Fireplaces: 1
Garage: 1 car attached
Home Style: Ranch
Lot Size: 0.20 Acres
Taxes: $2,307
Year Built: 1965
Feature Descriptions
Approximate Square Footage (Level): 2147 (Main), 1608 (Basement)
Days on Site: 1
Exterior: Paved Street, Shed, Solar Leased
Interior: New Floor Coverings, Hardwood Floors, Tile Floors, Window Coverings, Ceiling Fan(s), Smoke Detector/CO, Garage Door Opener, Security System Owned, Walk-In Closet(s), Dry Bar, Walk-in Shower
Landscaping: Sprinkler System-Front, Sprinkler System-Rear, Wood Fence-Rear, Lawn-Front, Lawn-Rear, Rock-Front, Rock-Rear, Trees-Front, Trees-Rear, Garden Area-Rear, Automatic Sprinkler
Lot Dimensions: 77.5x112.5
Parking Notes: 1 Car Garage Attached
Patio/Deck: Porch-Covered-Front, Patio-Open-Rear, Deck-Open-Rear
Security: yes
Local Schools
School District: 60
Listed By / Shown By
Listed By
Agency Name: Keller Williams Performance Realty
Agency Phone: (719)583-1100
Shown By
Agent Name: Taryn Simental
Agent Phone: (719) 201-4231
Agency Title: The Cutting Edge, Realtors

Estimate Your Payment
Estimated Payment
$ 2,357.47 per month $2,044.18 Principal & Interest $192.25 Property Tax $121.04 Homeowner's InsuranceChange Payment Information
Privacy Policy / DMCA Notice / ADA Accessibility


This site is hosted, designed and copyright
© 1994 - 2026 by
Delta Media Group, Inc. -- Patent Pending --
67 Macarthur Rd | MLS# 241519
This single family home located at 67 Macarthur Rd, Pueblo, CO 81001 is currently listed for sale with an asking price of $414,999. This property was built in 1965 and has 5 bedrooms with 2147 sq. ft. Macarthur Rd is located in the Belmont subdivision within the 60 school district. Search Belmont real estate on www.tarynsimental.com today.