Taryn Simental

BEDS5
BATHS4
SQUARE FEET2,121
MLS#241534
STATUSActive
PROPERTY TYPEResidential - Single Family
SUBDIVISIONSt Charles-Mesa
SCHOOL70
Property Description
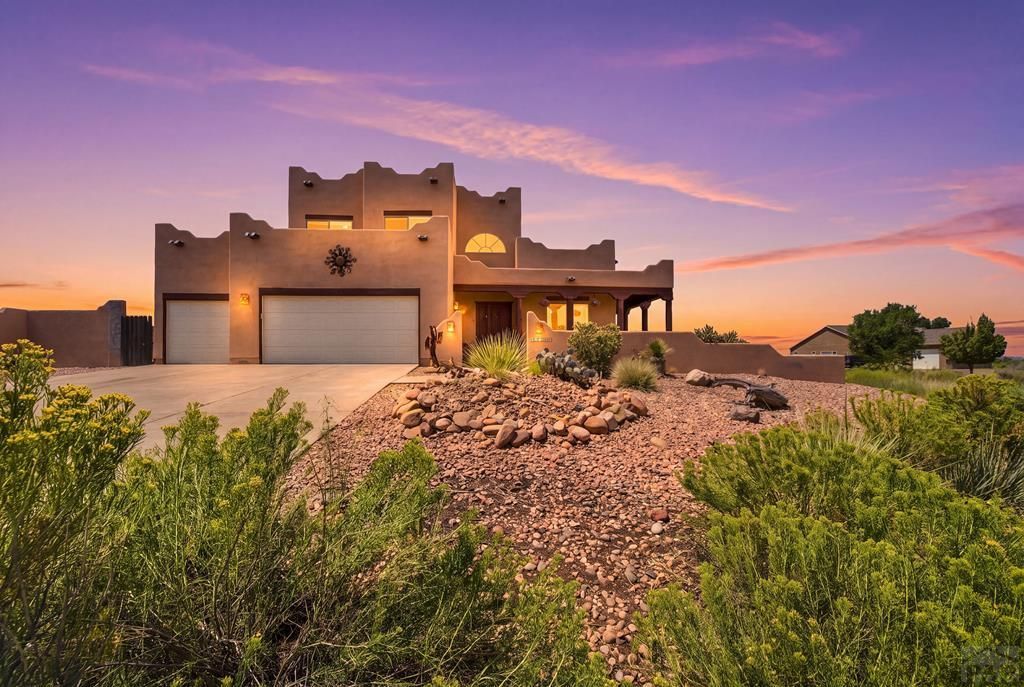
Luxury Living with Unmatched Views on the St. Charles Mesa -Experience the perfect blend of Southwestern elegance, privacy, and breathtaking views in this exceptional Spanish-style home in the highly desirable San Carlos Estates on the St. Charles Mesa. This custom home features 5 bedrooms, 4 bathrooms, a finished basement, and a 3-car garage on just over an acre. The striking architecture, covered front porch with handcrafted wood beams, and beautifully landscaped grounds create unforgettable curb appeal. Inside, you'll find spacious, light-filled living areas, a cozy gas log fireplace, and a floor plan designed for everyday living and entertaining. The private primary suite offers a balcony showcasing panoramic views of the City of Pueblo, the Arkansas River, and Colorado's western mountain ranges which offer the most amazing sunsets. Enjoy outdoor living with a covered back patio, expansive yard, and RV parking. The finished basement provides flexible space for a home theater, game room, guest suite, fitness room, or multigenerational living. Located just minutes from shopping, dining, schools, and city amenities, this rare property offers the tranquility of country living with all the perks. If you've been searching for a luxury Pueblo home with acreage, mountain views, and room to live, work, and entertain, this extraordinary property is one you won't want to miss.
Property Features
Property Type: Residential - Single Family
Fenced: Yes
Fireplaces: 1
Garage: 3 car attached
Home Style: 2 Story
Lot Size: 1.02 Acres
Stories: 2.0
Taxes: $3,589
Feature Descriptions
Approximate Square Footage (Level): 1157 (Main), 964 (Upper), 1157 (Basement)
Exterior: Paved Street, Horses Allowed, RV Parking, Hot Tub-Free Standing, Corner Lot, Mountain View, Lake/Water View
Interior: Tile Floors, Window Coverings, Ceiling Fan(s), Smoke Detector/CO, Garage Door Opener, Walk-In Closet(s), Granite Counter Top
Landscaping: Sprinkler System-Rear, Wood Fence-Rear, Lawn-Rear, Rock-Front, Trees-Rear, Adobe Fence, Xeriscaping
Lot Dimensions: 0 x 0
Parking Notes: 3 Car Garage Attached
Patio/Deck: Porch-Covered-Front, Porch-Covered-Rear, Balcony
Local Schools
School District: 70
Listed By / Shown By
Listed By
Agency Name: Rocky Mountain Realty
Agency Phone: (719)569-7276
Shown By
Agent Name: Taryn Simental
Agent Phone: (719) 201-4231
Agency Title: The Cutting Edge, Realtors

Estimate Your Payment
Estimated Payment
$ 3,246.92 per month $2,783.04 Principal & Interest $299.08 Property Tax $164.79 Homeowner's InsuranceChange Payment Information
Privacy Policy / DMCA Notice / ADA Accessibility


This site is hosted, designed and copyright
© 1994 - 2026 by
Delta Media Group, Inc. -- Patent Pending --
35178 Hidden Mesa Dr | MLS# 241534
This single family home located at 35178 Hidden Mesa Dr, Pueblo, CO 81006 is currently listed for sale with an asking price of $565,000. This property has 5 bedrooms with 2121 sq. ft. Hidden Mesa Dr is located in the St Charles-Mesa subdivision within the 70 school district. Search St Charles-Mesa real estate on www.tarynsimental.com today.