Taryn Simental

BEDS4
BATHS3
MLS#8210440
STATUSActive
PROPERTY TYPEResidential - Single Family
SUBDIVISIONThunderbird Estates
Property Description
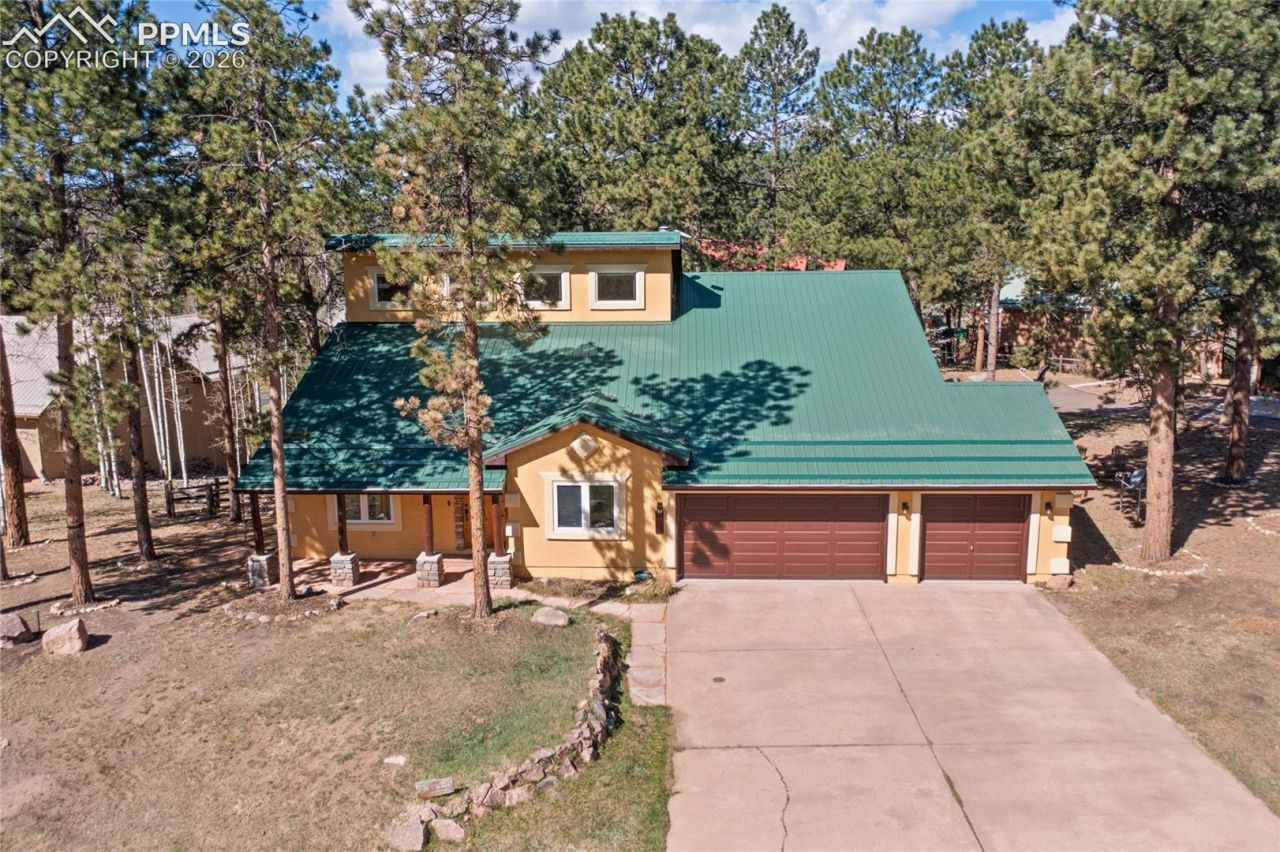
Instant Equity with Pikes Peak Views! Pristine mountain living inside the Woodland Park city limits, priced an incredible $100,000 below its recent $715,000 appraisal! This spacious 4-bed, 3-bath, 3-car garage home perfectly blends modern upgrades with iconic Colorado scenery. Soak in unobstructed views of Pikes Peak from your front yard and the expansive living room windows. Inside, the home shines with a beautifully refreshed kitchen (2025) featuring updated cabinets and rich granite countertops that flow throughout the entire house.Cozy up by the gas fireplace in your private master suite, or entertain downstairs in the fully finished basement anchored by a second gas fireplace. Built in 2001, this home offers modern structural peace of mind, amplified by a freshly painted exterior and brand-new gutter guards (2025). Enjoy city-maintained roads, municipal utilities, and unbeatable convenience to downtown amenities. Qualified buyers only; schedule your tour today before this rare equity opportunity is gone!
Property Features
Property Type: Residential - Single Family
Cooling: Ceiling Fan(s)
Heating: Radiant
Lot Size: 0.31 Acres
Roof Type: Metal
Stories: 3.0
Taxes: $3,155
Year Built: 2001
Feature Descriptions
Basement/Foundation: Walk Out
Days on Site: 96
Existing Utilities: Cable Connected, Electricity Available, Natural Gas Connected, Telephone
Exterior: Stucco
Floor Plan: 3 Story
Garage Type: Attached
LotDescription: Corner, Cul-de-sac, Mountain View, View of Pikes Peak
Percentage of Basement Finished: 100
Sewer: Sewer
Square Footage: 1126 (Basement)
View: Mountain, Pikes Peak
Water: Municipal
Listed By / Shown By
Listed By
Agency Name: Real Broker, LLC DBA Real
Agency Phone: 720-807-2890
Shown By
Agent Name: Taryn Simental
Agent Phone: (719) 201-4231
Agency Title: The Cutting Edge, Realtors

Estimate Your Payment
Estimated Payment
$ 3,445.45 per month $3,004.70 Principal & Interest $262.83 Property Tax $177.92 Homeowner's InsuranceChange Payment Information
The real estate listing information and related content displayed on this site is provided exclusively for consumers’ personal, non-commercial use and may not be used for any purpose other than to identify prospective properties consumers may be interested in purchasing. This information and related content is deemed reliable but is not guaranteed accurate by the Pikes Peak REALTOR® Services Corp d/b/a elevateMLS.
Privacy Policy / DMCA Notice / ADA Accessibility


This site is hosted, designed and copyright
© 1994 - 2026 by
Delta Media Group, Inc. -- Patent Pending --
311 Panther Court | MLS# 8210440
This single family home located at 311 Panther Court, Woodland Park, CO 80863 is currently listed for sale with an asking price of $610,000. This property was built in 2001 and has 4 bedrooms. Panther Court is located in the Thunderbird Estates subdivision. Search Thunderbird Estates real estate on www.tarynsimental.com today.