Taryn Simental

BEDS2
BATHS1
SQUARE FEET875
MLS#241530
STATUSActive
PROPERTY TYPEResidential - Single Family
SUBDIVISIONBelmont
SCHOOLD60
Property Description
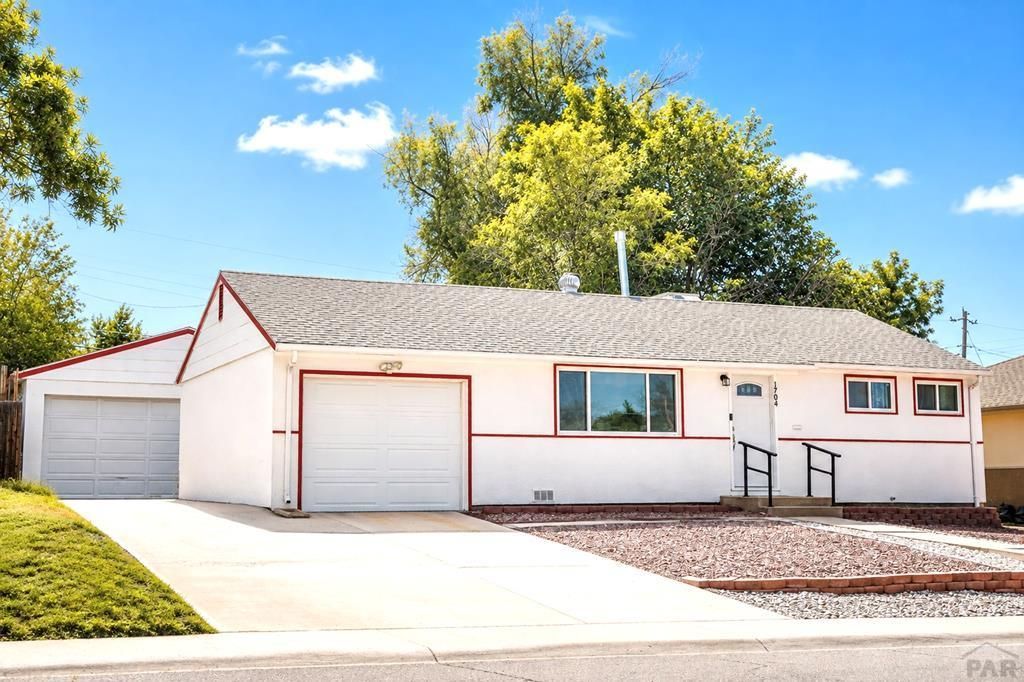
Welcome home! This beautifully updated 2-bedroom, 1-bathroom home offers a fantastic blend of comfort, functionality, and convenience. The home features a 1-car attached garage plus an impressive 4+ car detached garage, providing plenty of space for vehicles, toys, hobbies, storage, or a workshop. Inside, you'll find numerous updates throughout, including a refreshed bathroom, updated kitchen flooring, freshly painted kitchen cabinets, and a new water heater. Additional improvements include a new central air conditioning unit and all-new gas lines installed underneath the home to the main meter. Step outside to enjoy the updated landscaping and outdoor space. And let's talk about location! This home is just minutes from an abundance of restaurants, CSU-Pueblo, shopping, entertainment, and so much more. Whether you're looking for a great first home, investment property, or a place with plenty of garage space, this one is ready to impress!
Property Features
Property Type: Residential - Single Family
Fenced: Yes
Garage: 4 car attached
Home Style: Ranch
Lot Size: 0.17 Acres
Taxes: $1,417
Year Built: 1957
Feature Descriptions
Approximate Square Footage (Level): 875 (Main)
Exterior: Paved Street
Interior: Hardwood Floors, Tile Floors, Ceiling Fan(s), Smoke Detector/CO, Garage Door Opener
Landscaping: Sprinkler System-Rear, Wood Fence-Rear, Block Fence-Rear, Lawn-Rear, Rock-Front, Rock-Rear, Trees-Rear
Lot Dimensions: 0.17 Acre(s)
Parking Notes: 1 Car Garage Attached,4+ Car Garage Detached
Patio/Deck: Porch-Open-Front, Patio-Open-Rear
Local Schools
School District: D60
Listed By / Shown By
Listed By
Agency Name: RE/MAX Associates
Agency Phone: (719)583-8383
Shown By
Agent Name: Taryn Simental
Agent Phone: (719) 201-4231
Agency Title: The Cutting Edge, Realtors

Estimate Your Payment
Estimated Payment
$ 1,396.35 per month $1,206.81 Principal & Interest $118.08 Property Tax $71.46 Homeowner's InsuranceChange Payment Information
Privacy Policy / DMCA Notice / ADA Accessibility


This site is hosted, designed and copyright
© 1994 - 2026 by
Delta Media Group, Inc. -- Patent Pending --
1704 Zuni Rd | MLS# 241530
This single family home located at 1704 Zuni Rd, Pueblo, CO 81001 is currently listed for sale with an asking price of $245,000. This property was built in 1957 and has 2 bedrooms with 875 sq. ft. Zuni Rd is located in the Belmont subdivision within the D60 school district. Search Belmont real estate on www.tarynsimental.com today.