Taryn Simental

BEDS3
BATHS2
SQUARE FEET1,744
MLS#241194
STATUSActive
PROPERTY TYPEResidential - Single Family
SUBDIVISIONLamar
SCHOOLRE-2
Property Description
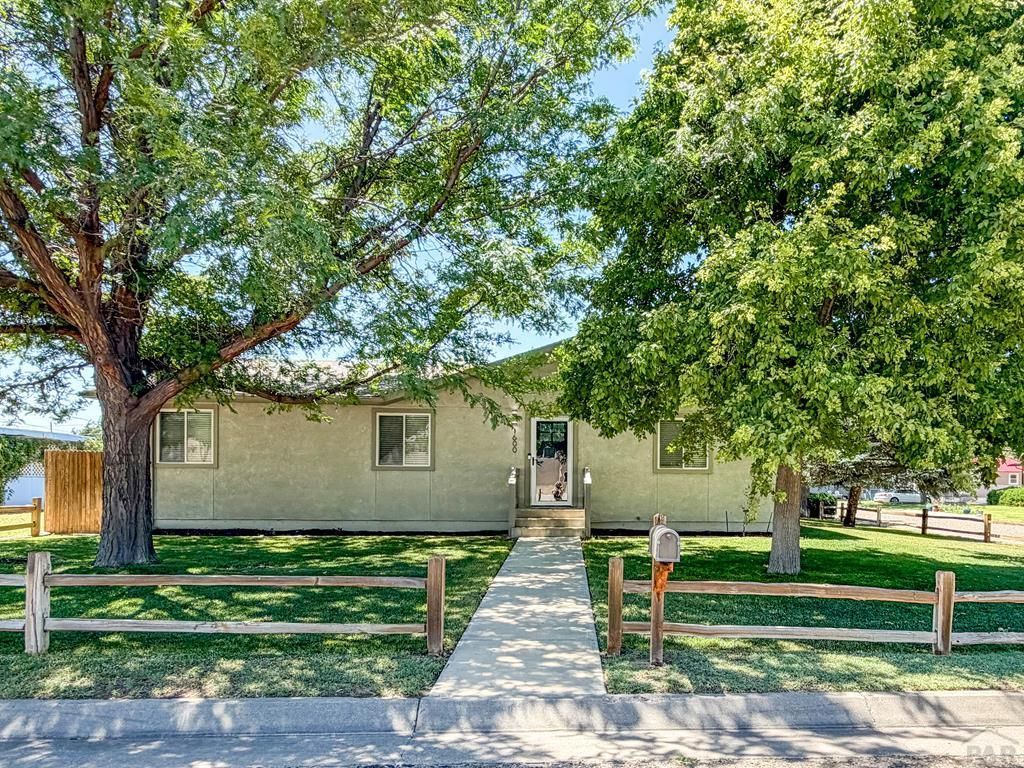
If you've been waiting for a home where all the hard work has already been done, this is it. This 3 bedroom, 2 bath home has been remodeled from top to bottom with quality finishes throughout. The open-concept living area flows into a beautifully updated kitchen featuring custom wood cabinetry, quartz countertops, all-new appliances, under-cabinet lighting, a large island with pendant lighting, and three new windows that flood the space with natural light. A front bedroom offers the flexibility of a home office or guest room. The primary suite is a true retreat with a spacious walk-in closet and an incredible ensuite. The curbless tiled shower creates the seamless look found in luxury custom homes, while the textured tile and exceptional craftsmanship reflect the level of care that went into every detail of this remodel. Sliding glass doors lead directly from the primary suite to the covered back patio. Outside, you'll find two covered pergolas that create inviting spaces for entertaining or relaxing, plus an oversized detached 3-car garage with a 50-amp EV charger. Every update was completed with quality in mind, and the level of craftsmanship is something you simply have to see in person to appreciate.
Property Features
Property Type: Residential - Single Family
Fenced: Yes
Garage: 3
Home Style: Ranch
Lot Size: 0.25 Acres
Taxes: $1,290
Year Built: 1998
Feature Descriptions
Approximate Square Footage (Level): 1744 (Main)
Exterior: Paved Street, Shed, Corner Lot
Interior: New Floor Coverings, New Paint, Tile Floors, Window Coverings, Ceiling Fan(s), Smoke Detector/CO, Garage Door Opener, Walk-In Closet(s), Walk-in Shower, Hard Surface Counter Top
Landscaping: Sprinkler System-Front, Sprinkler System-Rear, Wood Fence-Front, Wood Fence-Rear, Trees-Front, Trees-Rear, Garden Area-Rear
Lot Dimensions: 80x135.6
Parking Notes: 3 Car Garage Detached
Patio/Deck: Patio-Covered-Rear, Stoop-Front
Local Schools
School District: RE-2
Listed By / Shown By
Listed By
Agency Name: Cruikshank Realty, Inc
Agency Phone: (719)336-7802
Shown By
Agent Name: Taryn Simental
Agent Phone: (719) 201-4231
Agency Title: The Cutting Edge, Realtors

Estimate Your Payment
Estimated Payment
$ 2,058.81 per month $1,842.23 Principal & Interest $107.50 Property Tax $109.08 Homeowner's InsuranceChange Payment Information
Privacy Policy / DMCA Notice / ADA Accessibility


This site is hosted, designed and copyright
© 1994 - 2026 by
Delta Media Group, Inc. -- Patent Pending --
1600 S 11th St | MLS# 241194
This single family home located at 1600 S 11th St, Lamar, CO 81052 is currently listed for sale with an asking price of $374,000. This property was built in 1998 and has 3 bedrooms with 1744 sq. ft. S 11th St is located in the Lamar subdivision within the RE-2 school district. Search Lamar real estate on www.tarynsimental.com today.